
204 BOWERS ST Floor1Jersey City, NJ 07307
(201) 653-8000
Mortgage Calculator
Monthly Payment (Est.)
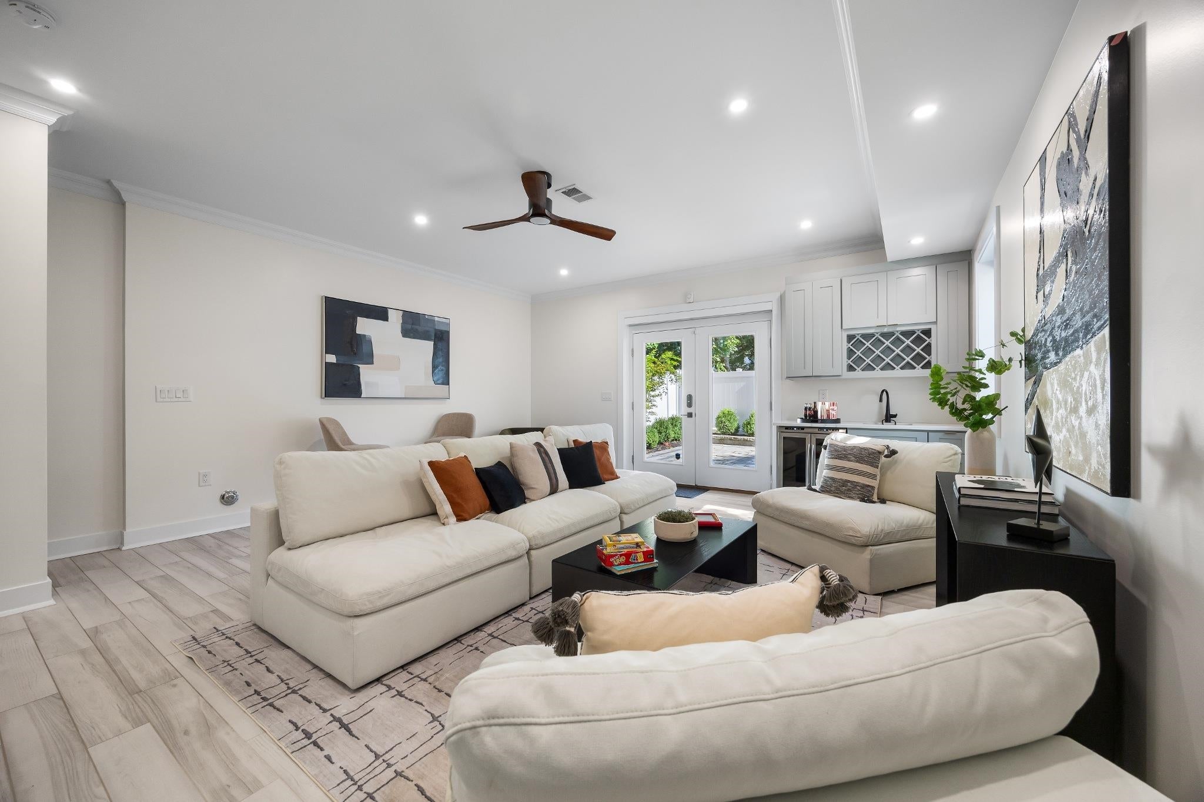
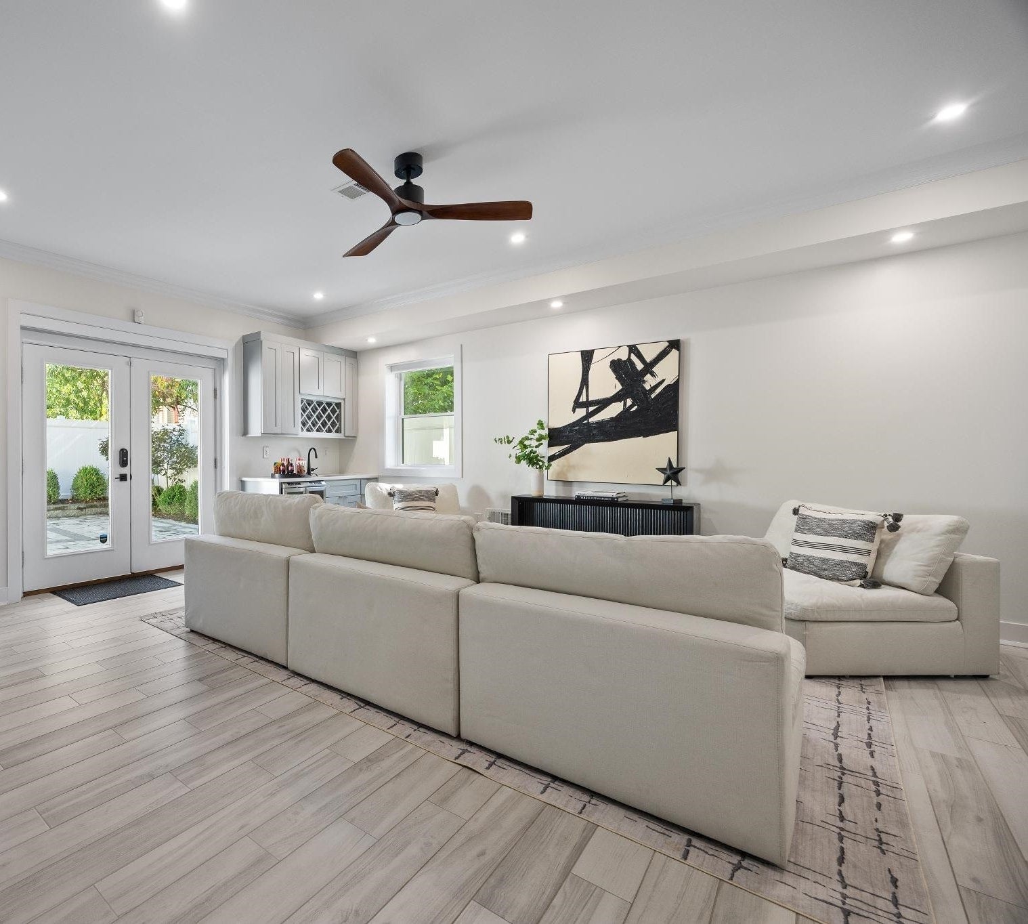
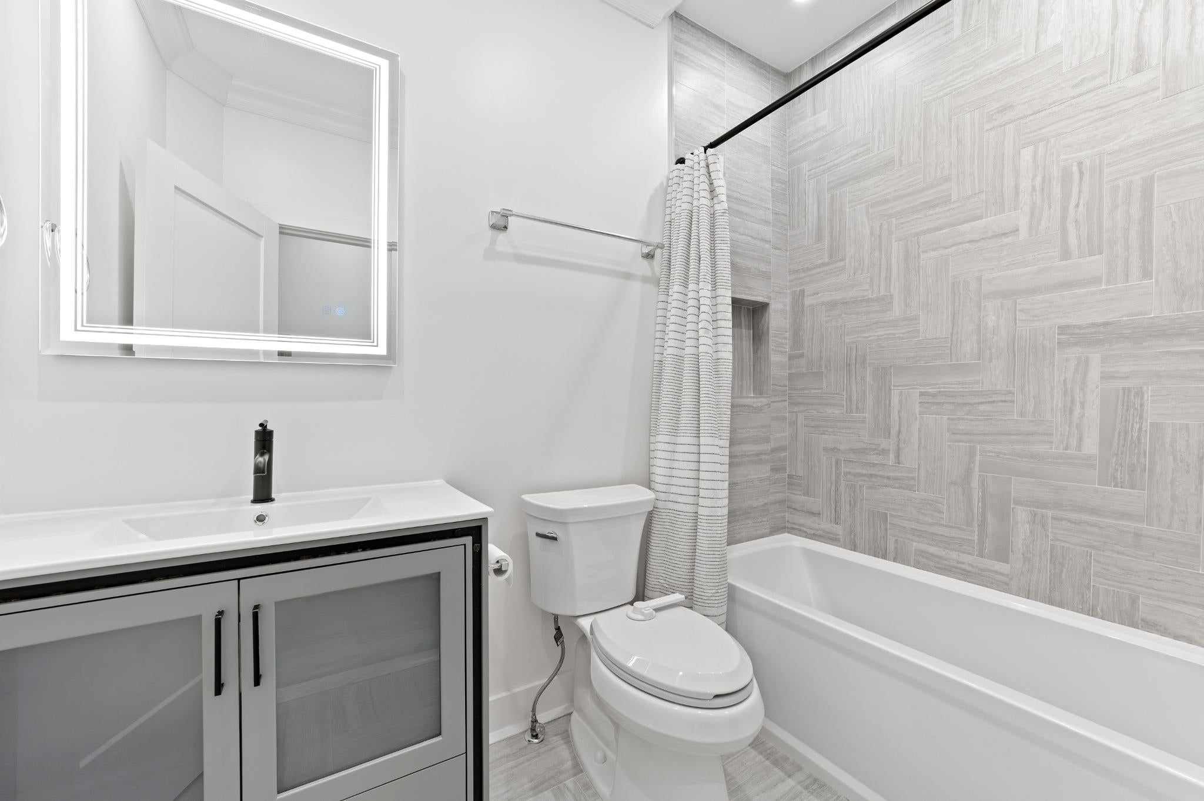
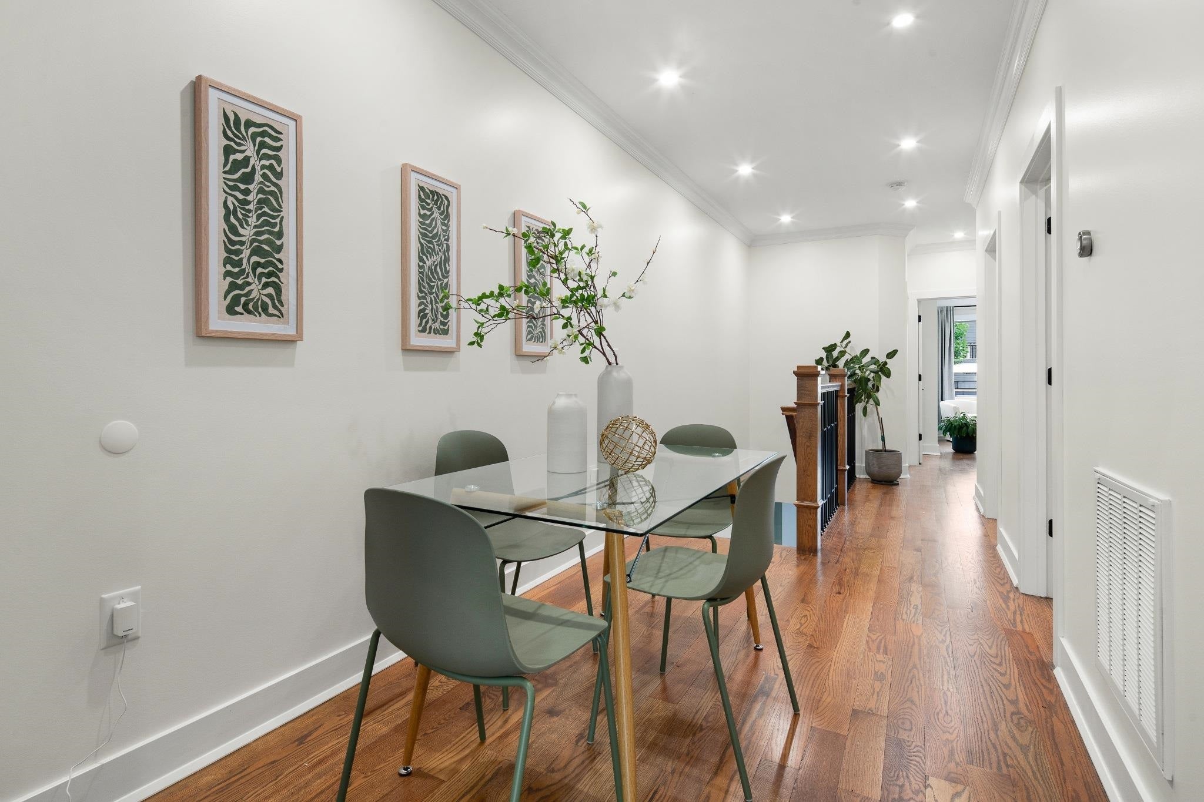
Enter an interest rate to see your estimated monthly payment.Nearly new. Already done. Built in 2023, 204 Bowers offers something increasingly hard to find in the Heights: the space and flexibility of a house, with the convenience of condominium living. This 3-bedroom, 2.5-bath duplex features two separate living spaces, a private landscaped backyard, and true side-by-side garage parking with EV charging and direct access into the home. Just two residences in the building, no shared corridors. The main level is bright and open, with oversized Pella windows, hardwood floors, and room for both everyday living and entertaining. The kitchen features a waterfall quartz island, farmhouse sink, pot filler, shaker cabinetry, and Samsung appliances, with space for a full dining table. Three bedrooms and two full baths complete this level, along with crown molding and custom window treatments. Downstairs is where the possibilities really open up. The entirely above-grade garden level gives you a second living space with a wet bar, wine fridge, half bath, and French doors opening directly to the backyard. A media room today, an office, gym, playroom, or guest space tomorrow. It's a space that can change as your needs do. Laundry and direct garage access are here too. The private backyard is landscaped and ready to enjoy, with low-maintenance pavers, two Japanese maples, a gas connection, and outdoor sound. The owners have also gone beyond the original builder finishes, replacing standard light fixtures throughout, installing custom window blinds, and adding a SimpliSafe security system and a fixed safe. Garage storage and EV charging add to the everyday convenience. Central air throughout. 7 years remaining on the new-construction warranty coverage. Pershing Field, Washington Park, and Riverview-Fisk Park are nearby, along with the shops and restaurants of Central and Palisade Avenues. Multiple NJ Transit routes connect to Midtown, Exchange Place, and the Journal Square PATH. Nearly new. Already done. Come see the whole house.
| 13 hours ago | Listing updated with changes from the MLS | |
| 14 hours ago | Listing first seen on site |
(201) 653-8000

Listing information is provided by Participants of the Hudson County Multiple Listing Service. IDX information is provided exclusively for personal, non-commercial use, and may not be used for any purpose other than to identify prospective properties consumers may be interested in purchasing. Information is deemed reliable but not guaranteed. Copyright 2026, Hudson County Multiple Listing Service.
Last checked: 2026-10-30 04:26 AM UTC