
10 Delwick LaneMillburn, NJ 07078
Mortgage Calculator
Monthly Payment (Est.)
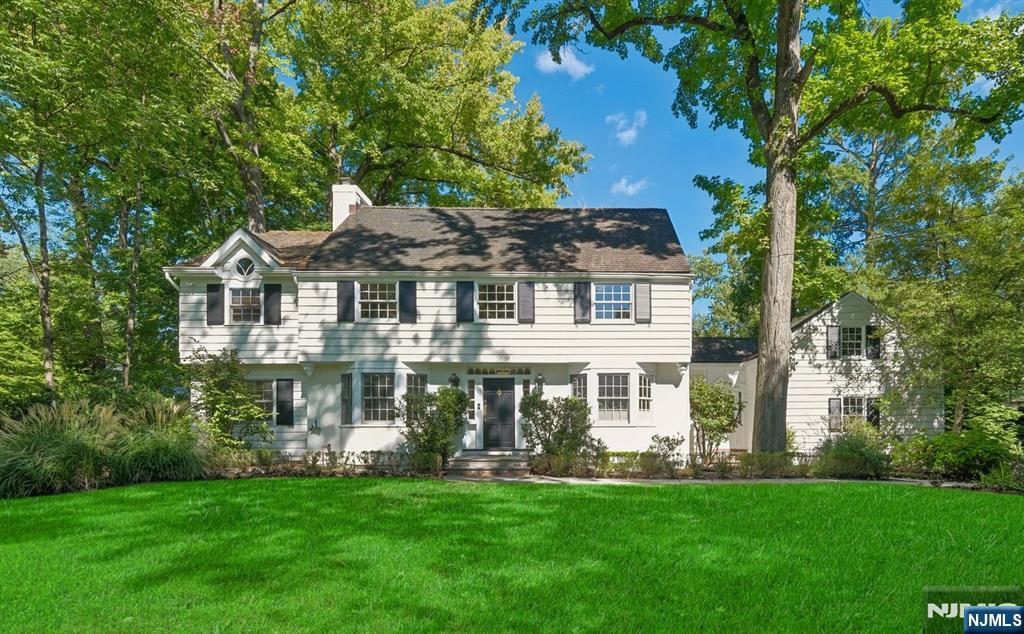
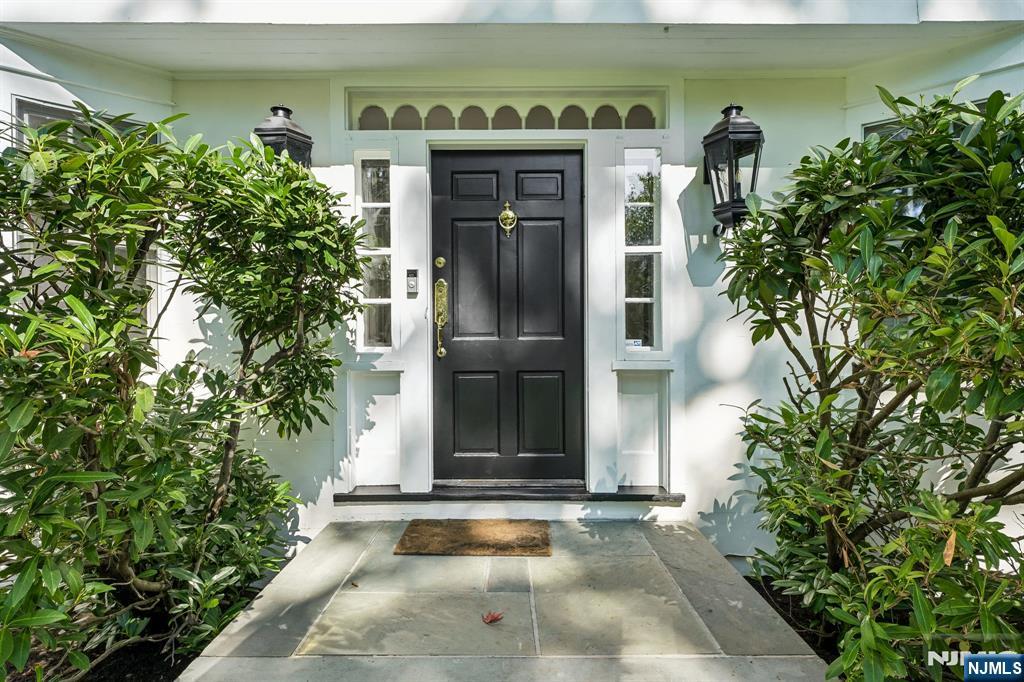
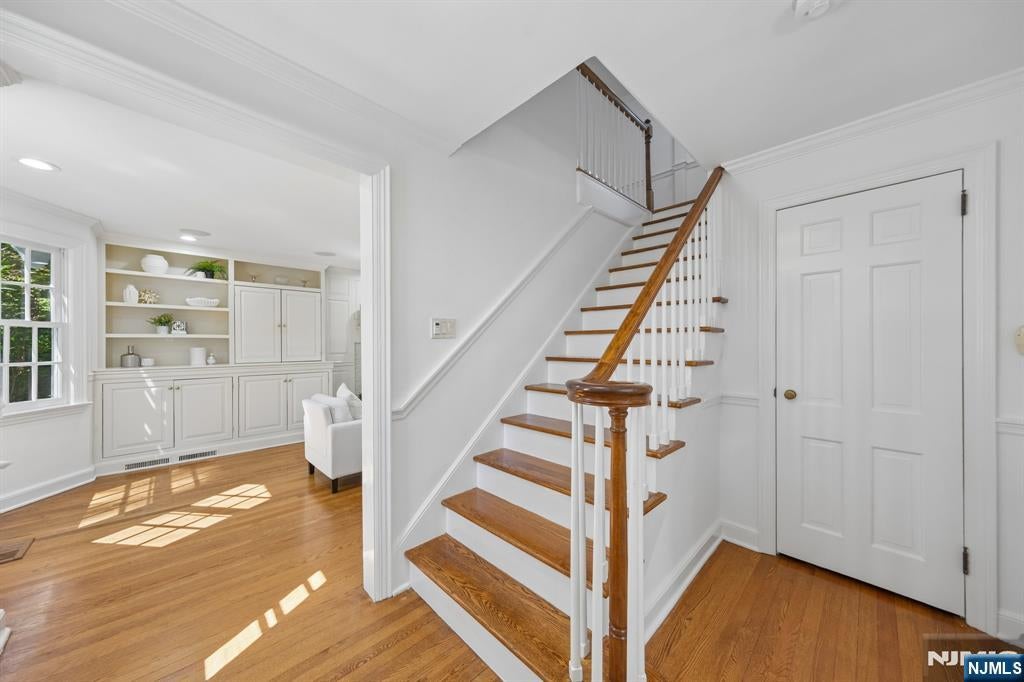
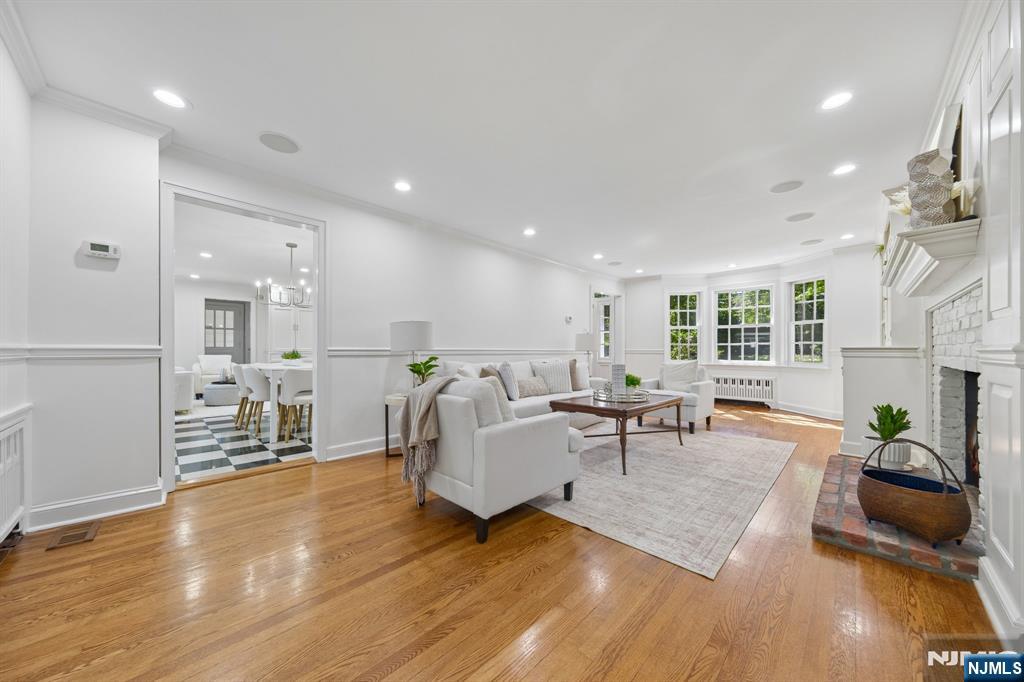
$10,028Stunning Colonial in the heart of Short Hills on over a third of an acre set in the acclaimed Millburn Public School District! This meticulously updated 6 bedroom, 3.1 bathroom home offers four finished levels of luxury living. The main level features a foyer with hardwood floors, a formal Living Room spanning the full length of the home with natural gas fireplace and custom built-ins, and a Family Room with built-in entertainment center - both opening to an oversized deck. The open-concept Kitchen boasts radiant-heated travertine marble and granite flooring, granite and marble counters, and premium appliances including a Sub-Zero fridge and Viking range, flowing into sun-filled Sitting and Dining Areas. Upstairs, the vaulted Primary Suite impresses with radiant-heated floors, private balcony, walk-in closet, and spa-like bath with steam shower + soaking tub. 3 additional bedrooms, including one with private entry ideal for an office or nursery, plus a hallway bathroom complete the 2nd floor. The 3rd level offers 2 more bedrooms and a full bath. The finished lower level adds a Recreation Room with backyard walk-out, laundry + bonus flex space. Outside, enjoy a private, level backyard, expansive deck, cedar shingle roof, 4-zone central air, and sprinkler system. Unbeatable location: blocks to Millburn Middle School and Short Hills Station Midtown Direct Train + close to downtown Millburn's shops, dining and highway access. Don't miss this exceptional Short Hills opportunity!
| 8 hours ago | Listing updated with changes from the MLS® | |
| yesterday | Listing first seen on site |

The data relating to the real estate for sale on this website comes in part from the Internet Data Exchange Program of the NJMLS. Real estate listings held by other brokerage firms are marked with the Internet Data Exchange logo and information about them includes the name of the listing brokers. Some properties listed with the participating brokers do not appear on this website at the request of the seller. Listings of brokers that do not participate in Internet Data Exchange do not appear on this website.
All information is deemed reliable but not guaranteed. Last checked: 2026-09-18 09:39 AM UTC
Source: New Jersey Multiple Listing Service, Inc.
Copyright 2026, New Jersey Multiple Listing Service, Inc.