
Skyline Village6 Erin Way 404Lincoln Park Borough, NJ 07035
Mortgage Calculator
Monthly Payment (Est.)
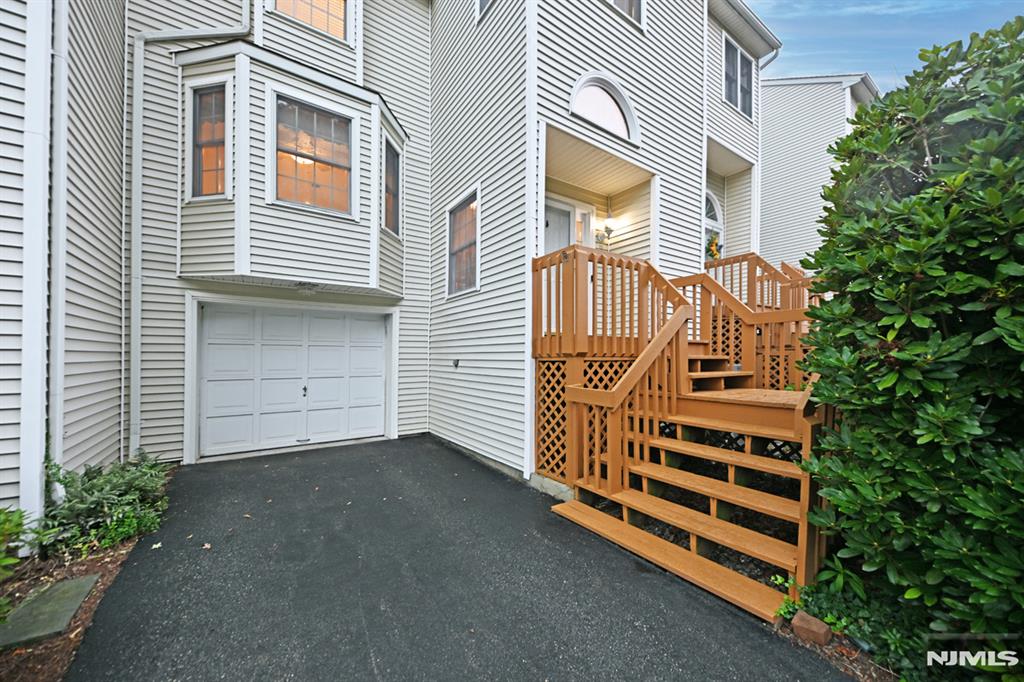
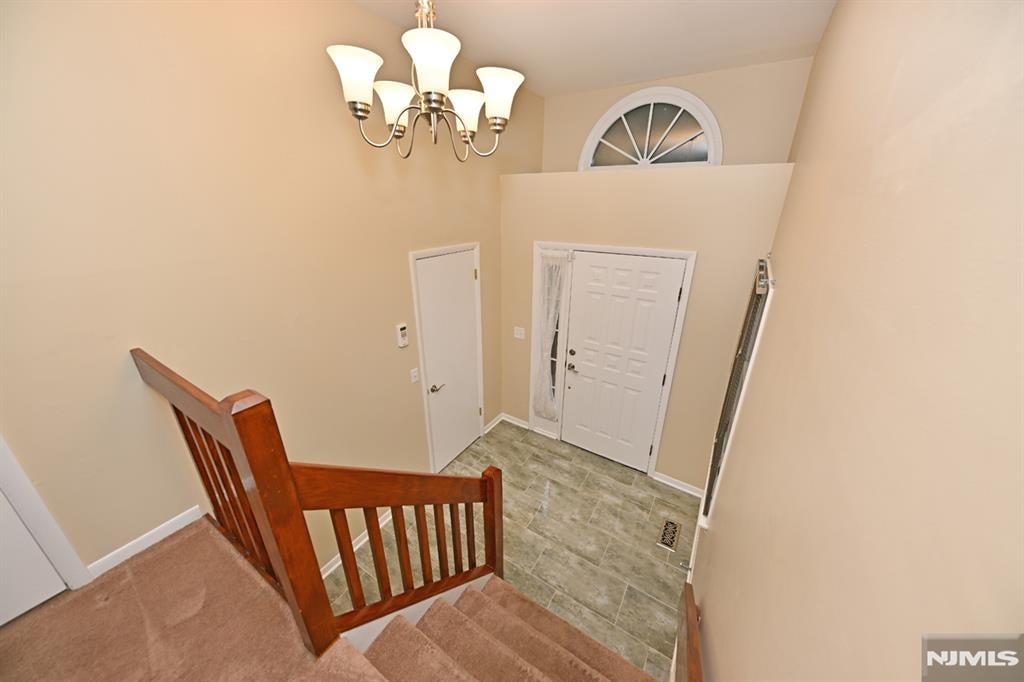
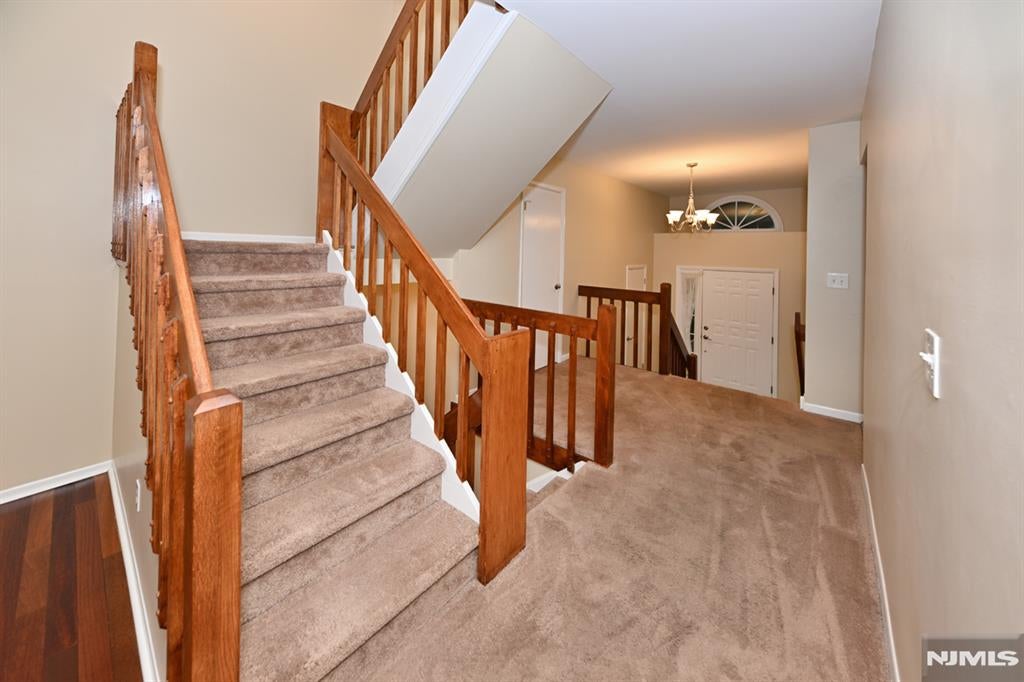
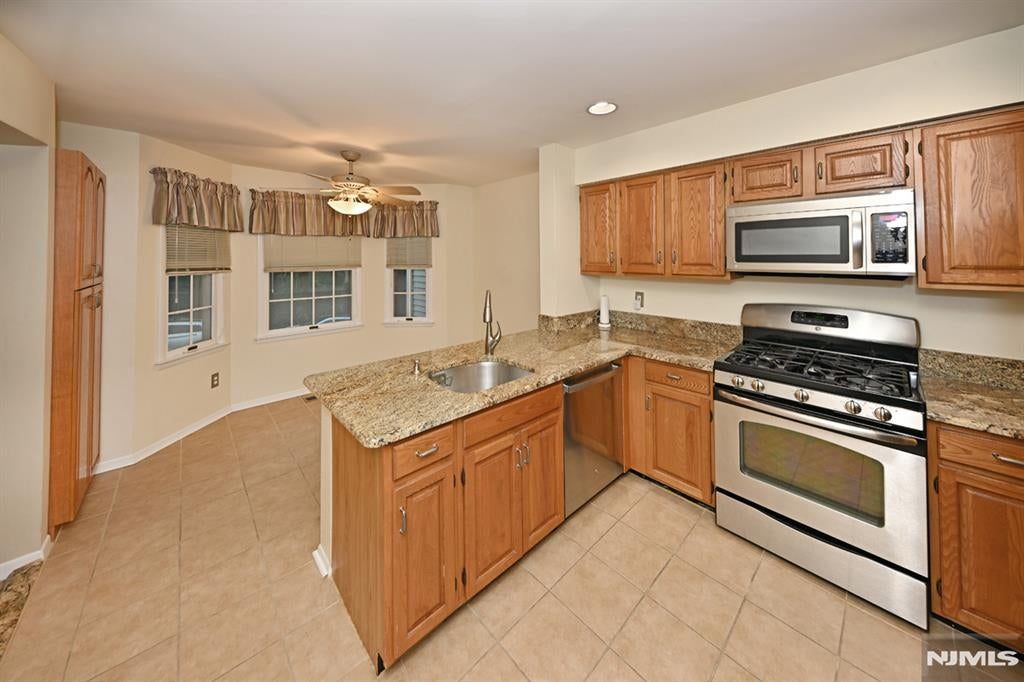
Enter an interest rate to see your estimated monthly payment.Welcome to Skyline Village! This meticulously maintained townhouse features two bedrooms and two and a half bathrooms, complemented by a finished basement and an attached one-car garage. Upon entering, you are welcomed by an elegant tiled foyer, which includes a spacious coat closet. The first floor showcases an updated half bath and a large eat-in kitchen with a breakfast area, equipped with granite countertops and stainless steel appliances. The dining room, adorned with hardwood flooring, offers sliding doors that lead to a private deck, surrounded by tranquil scenery. The living room impresses with soaring cathedral ceilings, a wall of windows, skylights, and a cozy wood burning fireplace. On the second level, you will find the primary bedroom, featuring a walk-in closet, an additional closet, skylights, and an updated full bath. The second bedroom is bright and inviting, with access to another updated full bath. The full, finished basement includes a laundry area, ample storage space, and a designated office/gym area, along with access to the oversized one-car garage. The community amenities include a heated pool and clubhouse, all within minutes of downtown and conveniently located near major highways and the NJ Transit Bus and Train Center.
| 5 days ago | Listing updated with changes from the MLS® | |
| 2 weeks ago | Listing first seen on site |

The data relating to the real estate for sale on this website comes in part from the Internet Data Exchange Program of the NJMLS. Real estate listings held by other brokerage firms are marked with the Internet Data Exchange logo and information about them includes the name of the listing brokers. Some properties listed with the participating brokers do not appear on this website at the request of the seller. Listings of brokers that do not participate in Internet Data Exchange do not appear on this website.
All information is deemed reliable but not guaranteed. Last checked: 2026-10-08 11:00 PM UTC
Source: New Jersey Multiple Listing Service, Inc.
Copyright 2026, New Jersey Multiple Listing Service, Inc.