
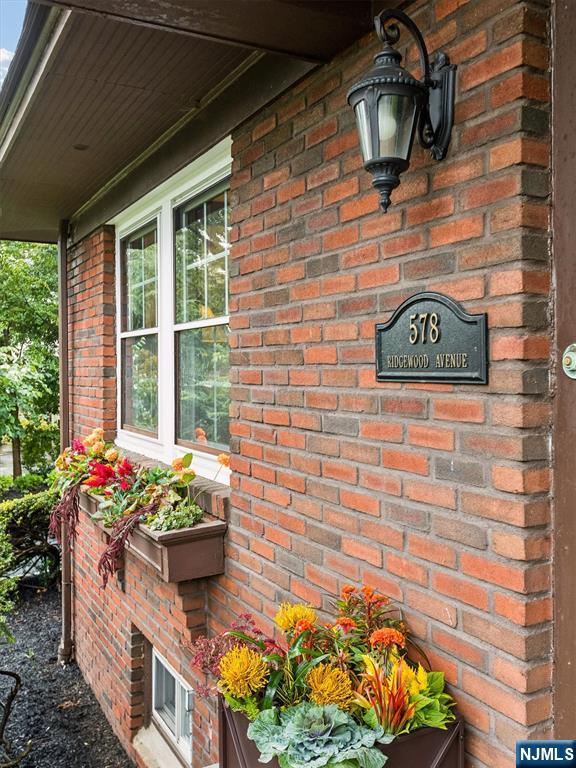
578 Ridgewood AvenueGlen Ridge, NJ 07028
Mortgage Calculator
Monthly Payment (Est.)
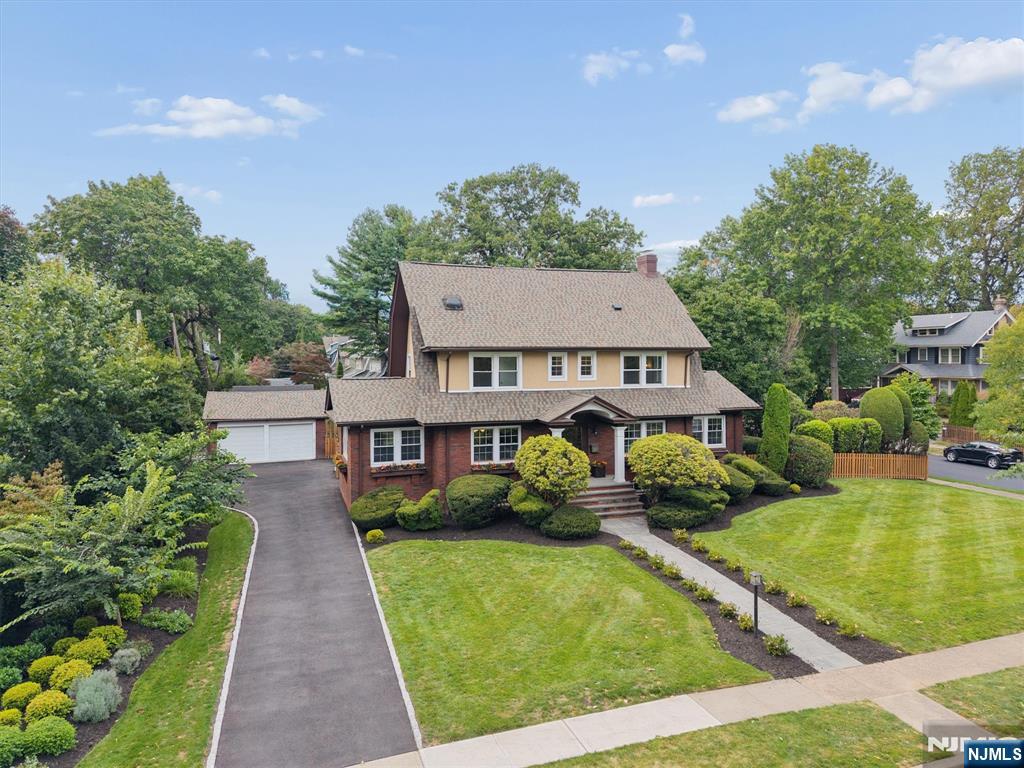
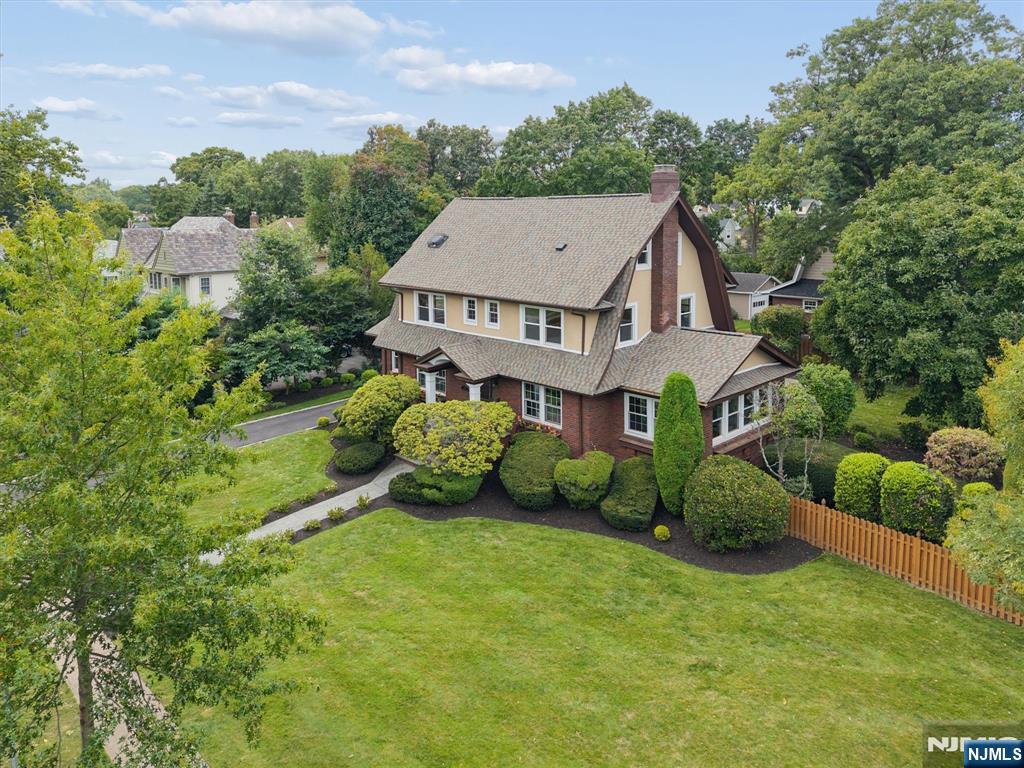
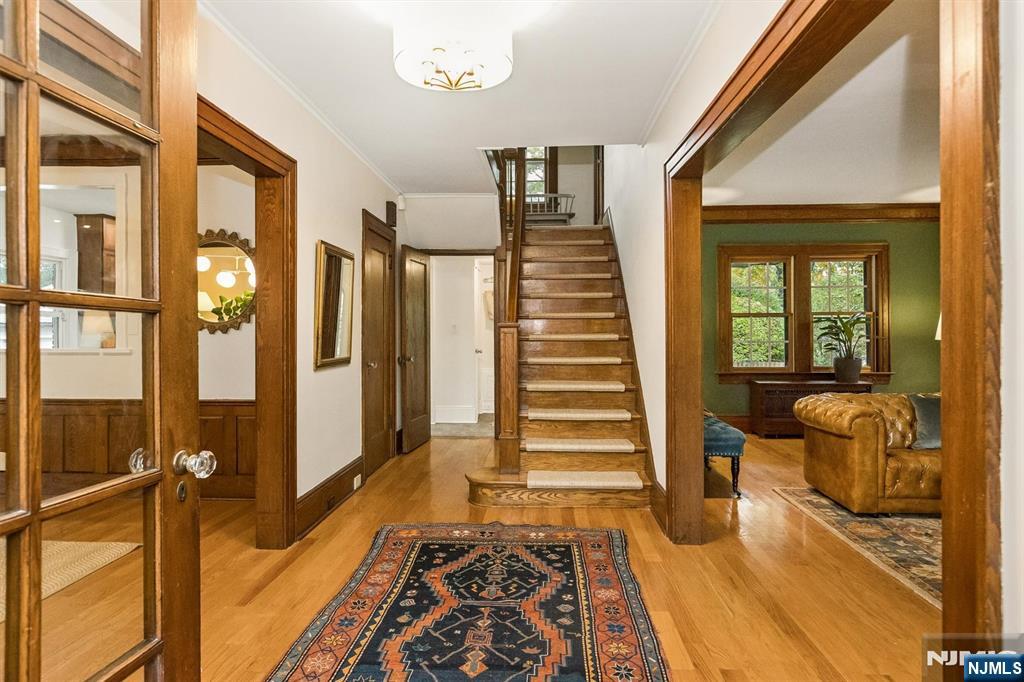
Enter an interest rate to see your estimated monthly payment.Timeless character, generous proportions, and an enviable Glen Ridge setting come together in this handsome Craftsman Colonial. From the moment you enter, original details take center stage, including a show-stopping fireplace surround and the charming tiled floor of the sunroom. Designed for both gracious entertaining and everyday living, the symmetrical first floor offers inviting living and dining rooms, a light-filled family room and sunroom, and an updated kitchen finished with new quartz countertops and a fresh tile backsplash. Abundant natural light enhances the home's welcoming atmosphere throughout. The generously scaled bedrooms include a private primary suite with a beautifully organized dressing room featuring custom shelving and a dedicated primary bath. Two additional third-floor bedrooms share a full bath, while second-floor laundry hookups add convenience. The finished basement extends the living space with room to work, play, or unwind. Outside, a large paver patio overlooks a lovingly landscaped yard and leads to a two-car garage. A roof approximately two years old, multi-zone central air, and a whole-house water filtration system add modern comfort. Just two blocks from BrookdalePark and one block from Glen Ridge Country Club, with Montclair and Bloomfield town centers nearby and multiple options for NYC transportation, including jitney service to Glen Ridge Station and easy access to Watchung Station.
| 3 hours ago | Listing updated with changes from the MLS® | |
| 5 hours ago | Listing first seen on site |

The data relating to the real estate for sale on this website comes in part from the Internet Data Exchange Program of the NJMLS. Real estate listings held by other brokerage firms are marked with the Internet Data Exchange logo and information about them includes the name of the listing brokers. Some properties listed with the participating brokers do not appear on this website at the request of the seller. Listings of brokers that do not participate in Internet Data Exchange do not appear on this website.
All information is deemed reliable but not guaranteed. Last checked: 2026-09-29 12:32 AM UTC
Source: New Jersey Multiple Listing Service, Inc.
Copyright 2026, New Jersey Multiple Listing Service, Inc.