
5 Jennie CourtCedar Grove, NJ 07009
Mortgage Calculator
Monthly Payment (Est.)
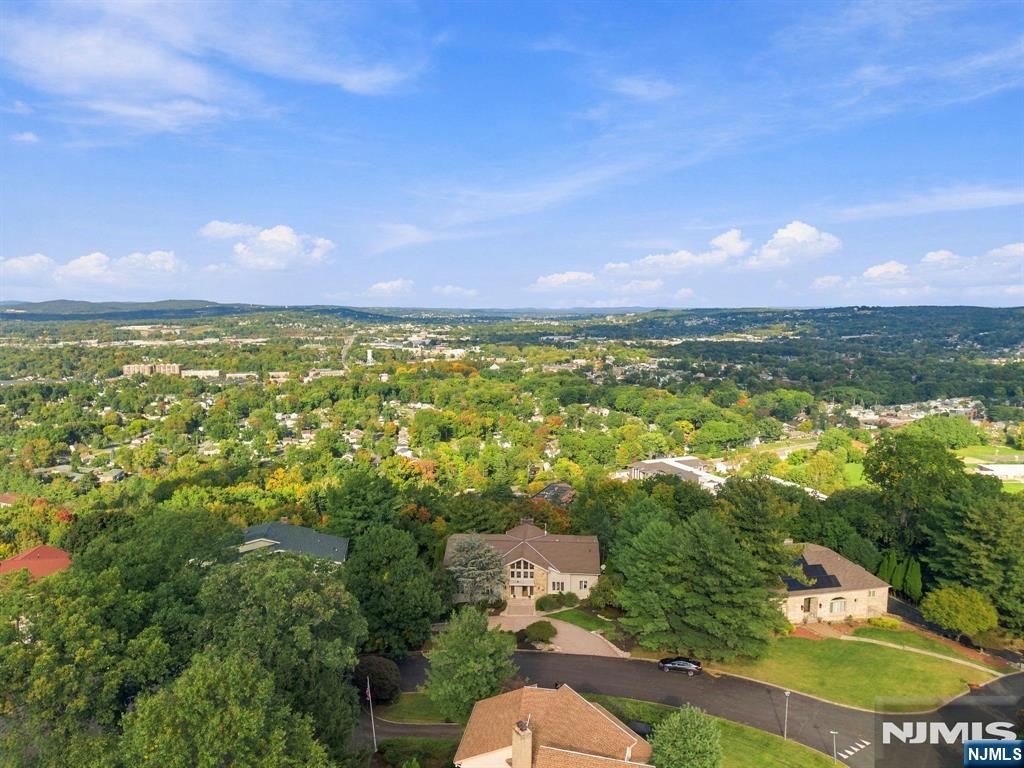
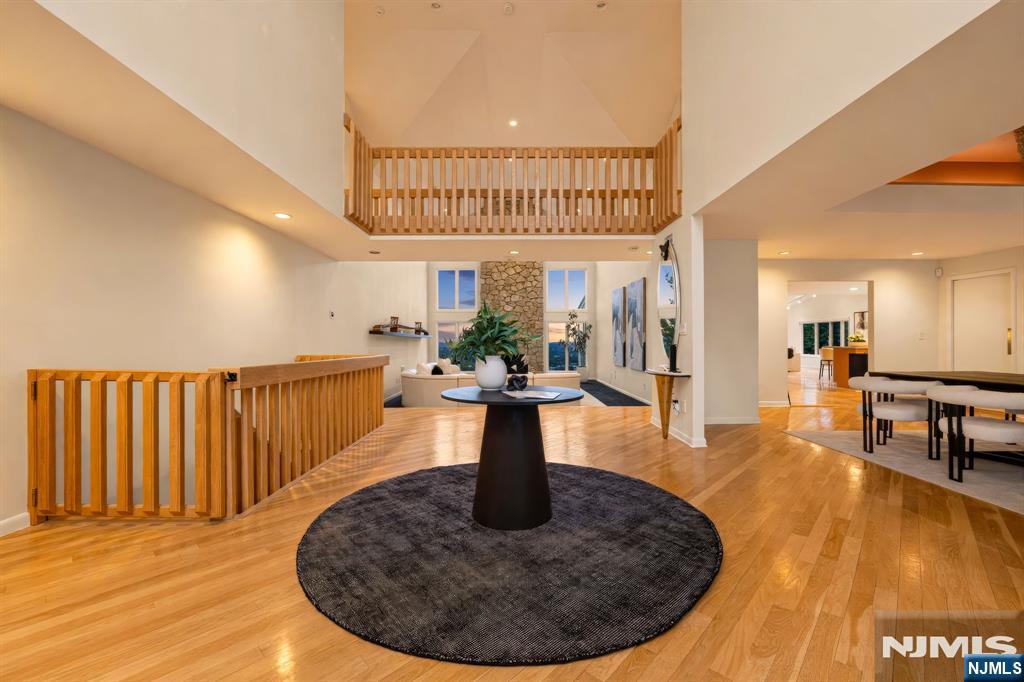
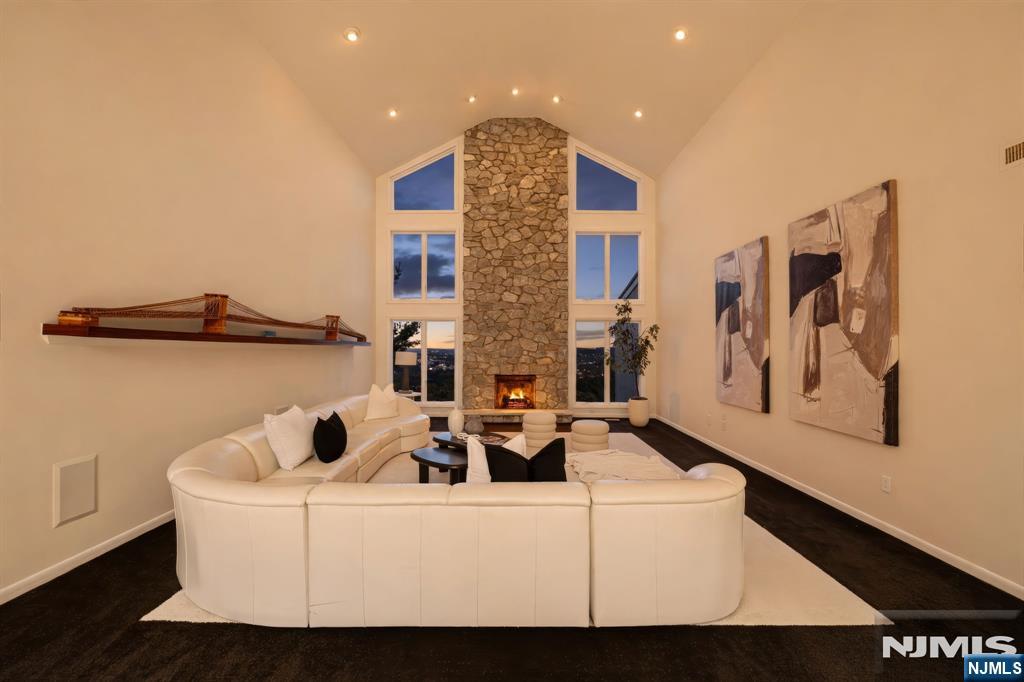
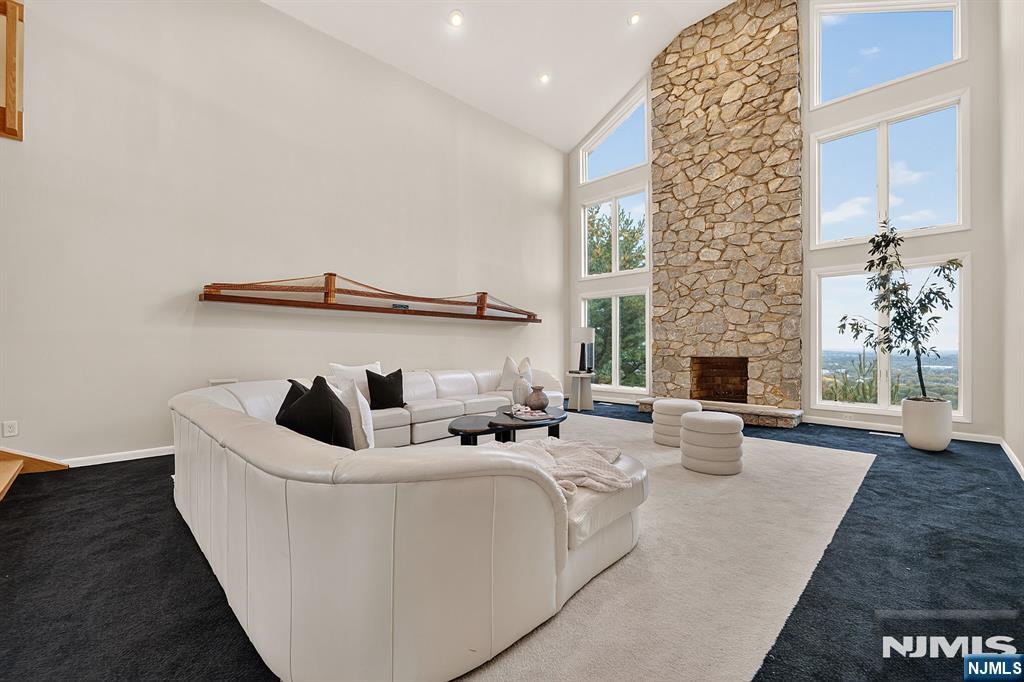
Enter an interest rate to see your estimated monthly payment.Welcome to 5 Jennie Court, an exceptional 5-bedroom, 6.5-bath residence offering 5,757 sq. ft. of beautifully designed living space, ideally situated on a cul-de-sac in the prestigious Park Ridge Estates of Cedar Grove. Perfectly positioned to capture unbelievable panoramic views, this impressive home combines luxury, space, comfort, and exceptional indoor-outdoor living. The main level features a sought-after first-floor primary suite with a private balcony, beautifully appointed baths, multiple spacious living and dining areas, and elegant finishes throughout. Three fireplaces add warmth and character, while three steam showers and heated bathroom floors bring a spa-like experience to the home. Each generously sized bedroom features its own private full bath, providing exceptional comfort and privacy. The expansive finished walkout basement is built for entertaining, featuring a professionally designed private entertainment lounge, projector screen with surround sound, library, prep kitchen, bar, wine cellar, fireplace, and direct access to an impressive outdoor patio overlooking the surrounding landscape. Additional highlights include 5-zone heating and cooling, a Generac standby generator, security system, 3-car garage, walk-in attic, abundant storage, and 240V EV charging circuit. Set within one of Cedar Grove’s most desirable communities, this remarkable home is defined by its breathtaking views, impressive scale, and exceptional setting.
| 9 hours ago | Listing updated with changes from the MLS® | |
| yesterday | Listing first seen on site |

The data relating to the real estate for sale on this website comes in part from the Internet Data Exchange Program of the NJMLS. Real estate listings held by other brokerage firms are marked with the Internet Data Exchange logo and information about them includes the name of the listing brokers. Some properties listed with the participating brokers do not appear on this website at the request of the seller. Listings of brokers that do not participate in Internet Data Exchange do not appear on this website.
All information is deemed reliable but not guaranteed. Last checked: 2026-10-08 11:00 PM UTC
Source: New Jersey Multiple Listing Service, Inc.
Copyright 2026, New Jersey Multiple Listing Service, Inc.