
26 Chestnut Tree DriveVernon, NJ 07422
Mortgage Calculator
Monthly Payment (Est.)
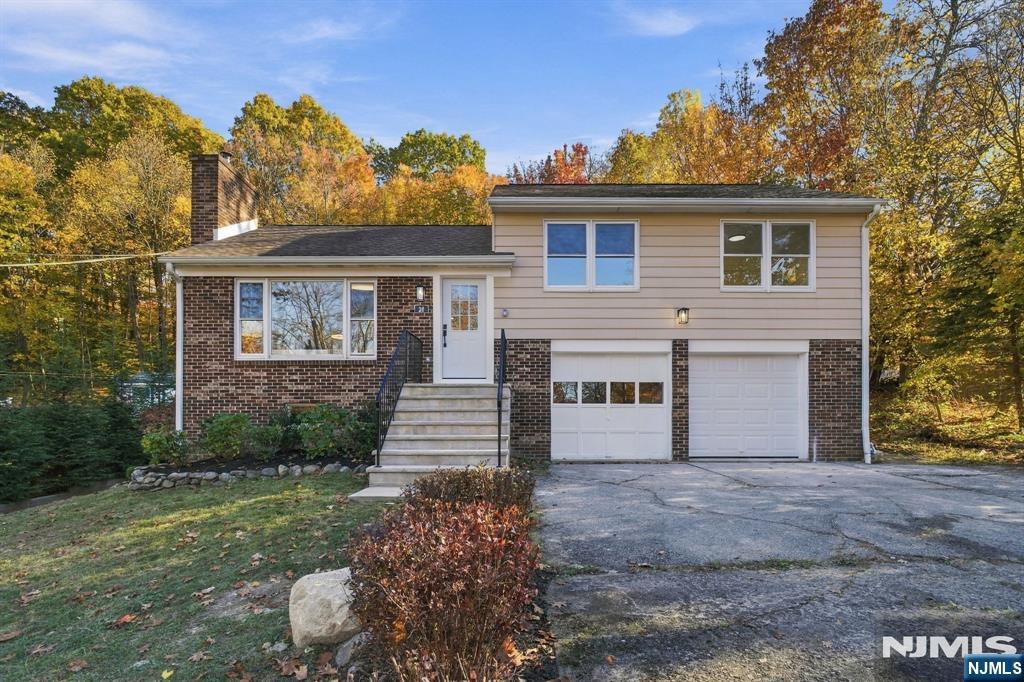
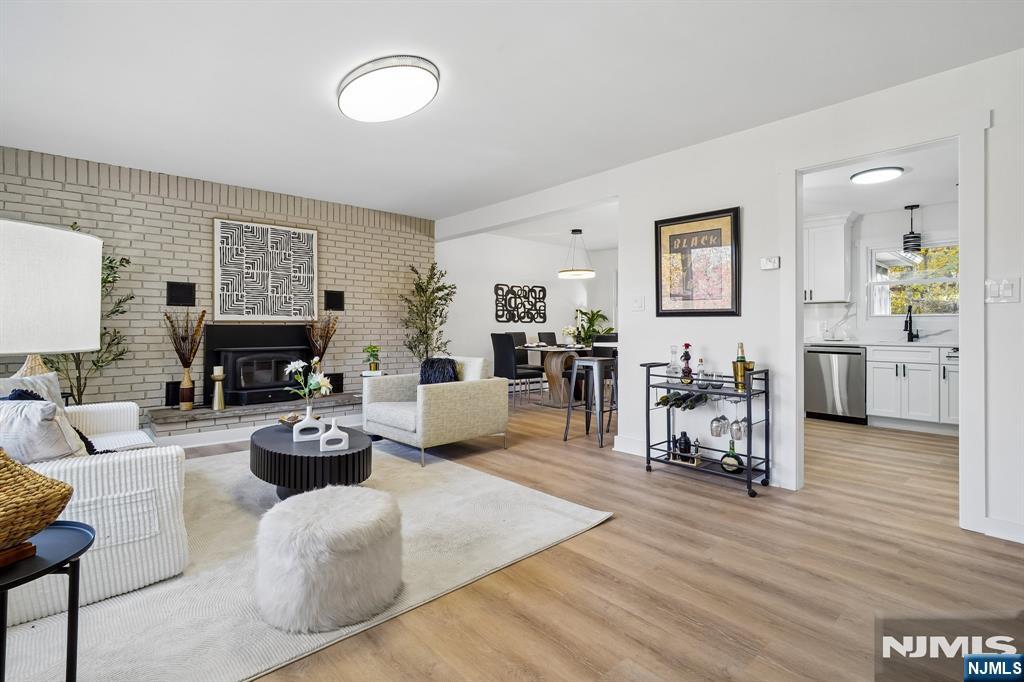
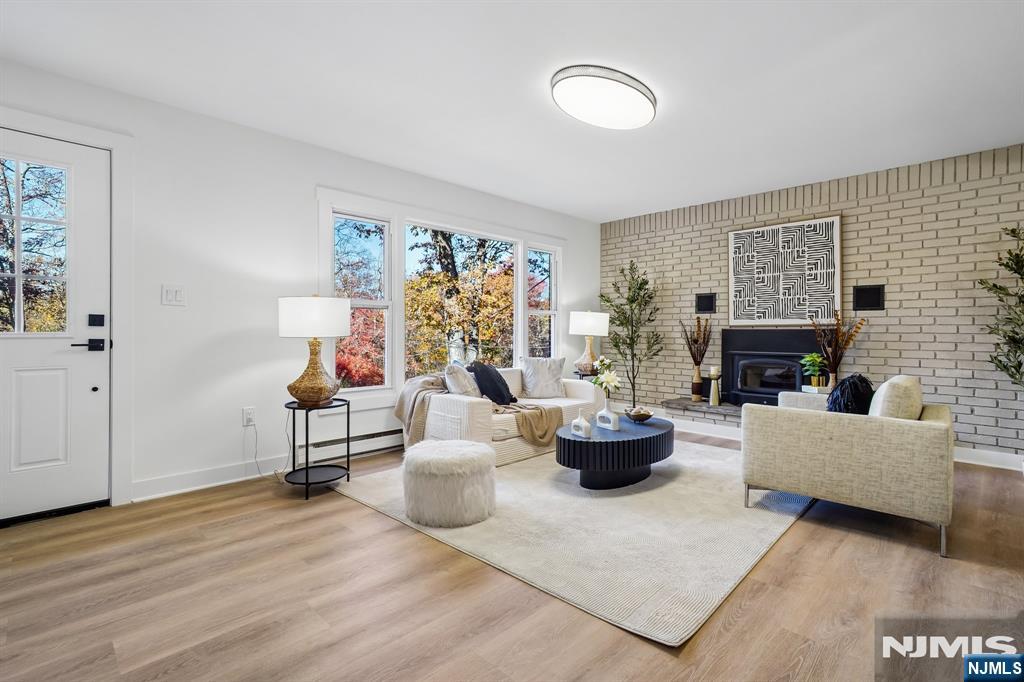
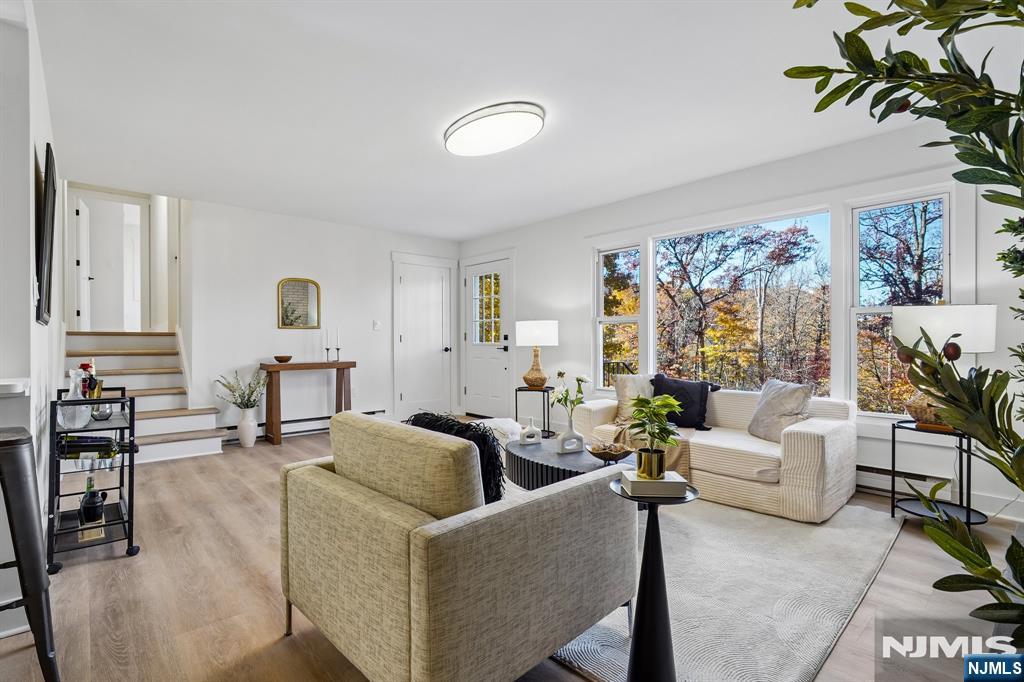
Enter an interest rate to see your estimated monthly payment.Completely renovated 4-bedroom, 2 full bath split-level that is truly move-in ready. Brand new windows, new doors and new trim throughout, waterproof LVP flooring, and fully renovated baths. The new kitchen features soft-close cabinetry, quartz countertops with matching quartz backsplash, and stainless steel appliances. Two wood-burning fireplaces, one on each level, give you two cozy spots to gather all winter long. The finished lower level adds flexible space for a rec room, home office or gym, and the attached garage offers parking, a workshop or extra storage. Relax on the great enclosed porch, or enjoy the deck and patio overlooking the private wooded lot. Best of all, the seller is installing a brand new 3-bedroom septic system prior to closing, a major peace-of-mind item for any buyer. Photos don't do this one justice. Schedule your showing and see the quality in person!
| 6 days ago | Listing updated with changes from the MLS | |
| 2 weeks ago | Status changed to Active | |
| 3 weeks ago | Listing first seen on site |

The data relating to the real estate for sale on this website comes in part from the Internet Data Exchange Program of the NJMLS. Real estate listings held by other brokerage firms are marked with the Internet Data Exchange logo and information about them includes the name of the listing brokers. Some properties listed with the participating brokers do not appear on this website at the request of the seller. Listings of brokers that do not participate in Internet Data Exchange do not appear on this website.
All information is deemed reliable but not guaranteed. Last checked: 2026-11-19 07:18 PM UTC
Source: New Jersey Multiple Listing Service, Inc.
Copyright 2026, New Jersey Multiple Listing Service, Inc.